
A gut renovation is a major undertaking that involves completely overhauling a property’s interior, often down to the bare structure. It requires careful planning, budgeting, and coordination to ensure a successful outcome. Whether you’re considering a gut renovation for your home or a commercial property, understanding the key aspects of the process is essential. From assessing the property condition to managing unexpected challenges, there are several important factors to consider when embarking on a gut renovation project.
Table of Contents
Key Takeaways
- Careful planning and budgeting are crucial for the success of a gut renovation.
- Understanding building codes and obtaining necessary permits is essential to avoid legal issues during the renovation process.
- Coordinating construction phases and setting realistic deadlines can help manage the renovation timeline effectively.
- Incorporating sustainable design and energy-efficient solutions can lead to long-term cost savings and environmental benefits.
- Selecting reliable contractors and ensuring quality workmanship is vital for achieving the desired outcome of a gut renovation.
Understanding the Gut Renovation Process

Assessing the Property Condition
Before diving into the gut renovation process, it’s crucial to thoroughly assess the property condition. This involves evaluating the structural integrity, identifying any existing issues, and documenting the current layout and features. A comprehensive assessment provides a solid foundation for the renovation plan and helps in making informed decisions. Here’s a brief overview of the property assessment:
| Aspect | Description |
|---|---|
| Structural Integrity | Evaluate the condition of the foundation, load-bearing walls, and overall structural stability. |
| Existing Issues | Identify any water damage, mold, pest infestations, or other issues that need to be addressed. |
| Layout and Features | Document the current layout, fixtures, and features to determine what can be preserved or needs to be replaced. |
Tip: Engage a professional inspector to ensure a thorough assessment and uncover any hidden issues.
Planning the Renovation
When planning the renovation, it’s crucial to carefully consider the layout, materials, and timeline. Attention to detail in the planning phase can significantly impact the success of the entire project.
- Ensure that the layout meets your specific needs and enhances the functionality of the space.
- Select high-quality materials that align with your design vision and budget.
- Create a realistic timeline that accounts for potential delays and allows for flexibility in the construction process.
Tip: Engage with a professional designer or architect to optimize the planning phase and ensure a well-thought-out renovation strategy.
Hiring the Right Professionals
The success of a gut renovation largely hinges on the expertise of the professionals you hire. It’s crucial to assemble a team that’s not only skilled but also shares your vision for the project. Start by researching and interviewing potential contractors, architects, and designers. Look for individuals with a strong track record in renovation projects similar to yours.
When evaluating candidates, consider the following:
- Experience with gut renovations
- Portfolio of past projects
- References from previous clients
- Licensing and insurance status
- Communication and project management skills
Tip: Always verify the credentials and the legal standing of the professionals before making a hiring decision. This can save you from potential legal and financial headaches down the line.
Once you’ve narrowed down your list, obtain written estimates and detailed contracts that outline the scope of work, timelines, payment schedules, and how unforeseen issues will be handled. Remember, the cheapest option isn’t always the best. Invest in quality and reliability to ensure a smooth renovation process.
Budgeting for a Gut Renovation
Estimating Costs
Estimating the costs of a gut renovation is a critical step that sets the foundation for your project’s financial planning. Begin by itemizing the various expenses you will encounter, such as labor, materials, permits, and design fees. It’s important to approach this with a level of granularity that allows for a realistic budget.
Labor costs can vary significantly based on the region and the complexity of the work. Materials, on the other hand, can fluctuate in price due to market demand and the quality selected. Always include a contingency fund in your budget to cover unexpected expenses that may arise during the renovation process.
Tip: A common practice is to allocate an additional 10-20% of your total budget for unforeseen costs.
Here is an example of how you might break down your renovation budget:
| Expense Category | Estimated Cost |
|---|---|
| Labor | $15,000 |
| Materials | $10,000 |
| Permits | $1,000 |
| Design Fees | $2,500 |
| Contingency | $3,000 |
Remember, the more accurate your estimates, the smoother your renovation journey will be. It’s advisable to get multiple quotes and consult with professionals to ensure your budget is comprehensive and robust.
Allocating Funds
When allocating funds for a gut renovation, it’s crucial to carefully estimate the costs involved and allocate funds accordingly. One approach is to create a detailed budget that outlines the projected expenses for each phase of the renovation. This can help in prioritizing spending and ensuring that funds are allocated where they are needed most. Additionally, it’s important to account for unexpected expenses by setting aside a contingency fund to cover any unforeseen costs that may arise during the renovation process. Flexibility in budget allocation is key to managing the financial aspects of a gut renovation effectively.
Managing Unexpected Expenses
No matter how meticulously you plan your gut renovation, unforeseen costs can and often do arise. Setting aside a contingency fund is crucial to ensure that these surprises don’t derail your project. Financial experts recommend reserving at least 10 to 20 percent of your total renovation budget for unexpected expenses. This can cover anything from hidden structural damage to increases in material costs.
Prioritize which aspects of the renovation are must-haves versus nice-to-haves. This will allow you to make informed decisions when unexpected costs necessitate budget adjustments. Here’s a simple way to categorize potential extra expenses:
- Must-have: Essential to the project’s completion
- Nice-to-have: Desirable but not critical
- Luxury: Optional enhancements that can be deferred
Tip: Always review and update your budget regularly throughout the renovation process to account for any changes and ensure you remain within your financial limits.
Design Considerations for Gut Renovations
Choosing the Right Layout
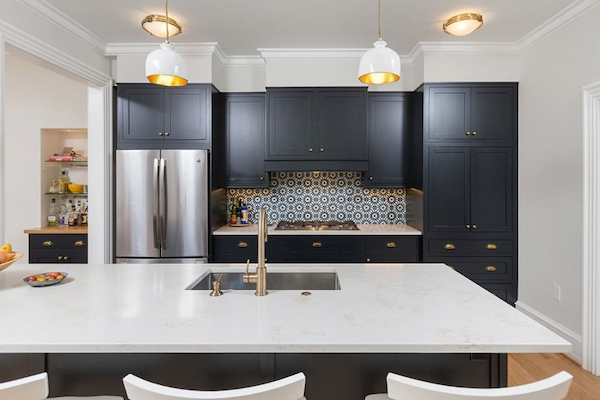
When choosing the right layout for your gut renovation, it’s important to consider the functionality and flow of the space. Flexibility is key, as it allows for future changes and adaptations. Additionally, maximizing natural light should be a priority, as it can significantly enhance the overall ambiance of the renovated space. Here’s a brief table summarizing the key layout considerations:
| Consideration | Description |
|---|---|
| Flexibility | Allows for changes |
| Natural Light | Enhances ambiance |
Lastly, it’s important to remember that the layout should cater to the specific needs and lifestyle of the occupants. As a tip, consider consulting with a professional designer to ensure the layout meets both functional and aesthetic requirements.
Selecting Materials and Finishes
When selecting materials and finishes for your gut renovation, it’s important to consider the overall aesthetic and functionality of the space. Quality should be a top priority, ensuring that the chosen materials are durable and long-lasting. Additionally, sustainability is a key factor to keep in mind, as using eco-friendly materials can contribute to a greener environment. Consider the following factors when making your selections:
- Durability: Choose materials that can withstand the wear and tear of daily use.
- Aesthetics: Select finishes that align with the desired look and feel of the renovated space.
- Sustainability: Prioritize eco-friendly materials that reduce environmental impact.
Tip: When choosing materials and finishes, consult with a design professional to ensure that your selections align with your vision and goals for the renovation.
Incorporating Sustainable Design
When incorporating sustainable design into a gut renovation project, it’s essential to prioritize environmental impact and long-term sustainability. This involves selecting materials and finishes that are eco-friendly and energy-efficient. Additionally, implementing energy-saving solutions such as low-flush toilets, rainwater collection, and solar panels can significantly reduce the property’s carbon footprint. To illustrate the environmental benefits, consider the following table:| Feature | Environmental Benefit | Cost Savings |
|———|———————–|————–|
| Low-flush toilets | Reduces water consumption | Decreases water bills |
| Rainwater collection | Harvests natural water | Reduces reliance on municipal water supply |
| Solar panels | Generates renewable energy | Lowers electricity bills |
Permits and Regulations

Understanding Building Codes
Building codes are a critical aspect of any gut renovation project. They consist of regulations that dictate the standards for construction, ensuring the safety and health of future occupants. It’s essential to familiarize yourself with the local building codes before embarking on a renovation project. These codes can affect nearly every aspect of the renovation, from structural requirements to fire safety measures.
To ensure compliance, start by reviewing the specific codes applicable to your area. This may include national standards as well as local amendments. Often, building codes are updated to reflect new safety practices and technologies, so it’s important to reference the most current version. If you’re unsure about any aspect of the codes, consulting with a professional architect or a building inspector can provide clarity.
Remember: Non-compliance with building codes can lead to costly fines and delays. It’s better to invest time in understanding these regulations than to face potential setbacks during the renovation process.
Obtaining Necessary Permits
When obtaining necessary permits for a gut renovation, it’s crucial to ensure that all required documentation is in order. This includes building permits and any special permits for structural modifications. Additionally, it’s important to communicate effectively with local authorities to understand the specific requirements for your project. This may involve submitting detailed plans and specifications, as well as obtaining approval for any deviations from standard regulations.
It’s also advisable to create a comprehensive checklist of all required permits and their respective deadlines. This can help in staying organized and avoiding delays due to incomplete paperwork. Furthermore, maintaining open communication with the permitting office can provide valuable insights into the approval process and potential areas of concern.
In addition to the above, it’s essential to allocate sufficient time and resources for the permit acquisition process. Delays in obtaining permits can significantly impact the renovation timeline and lead to unforeseen costs. Therefore, proactively addressing permit-related tasks and seeking professional guidance when necessary can streamline this critical aspect of the renovation process.
Complying with Zoning Regulations
Zoning laws, building codes, and development potential are essential for land use and construction projects. Understanding regulations and costs is crucial for compliance and profitability. When navigating zoning regulations, it’s important to consider the impact on the overall project timeline and budget. Flexibility in design and planning can help mitigate potential challenges and ensure a smoother approval process. Additionally, maintaining open communication with local authorities and seeking professional guidance can provide valuable insights and prevent costly setbacks.
Managing the Renovation Timeline
Setting Realistic Deadlines
When setting realistic deadlines for your gut renovation project, it’s important to consider the scope of work, the availability of materials, and the coordination of construction phases. Flexibility is key, as unexpected delays can arise. Here’s a simple table to help you visualize the timeline:
| Phase | Duration (weeks) |
|---|---|
| Demolition | 2 |
| Framing | 4 |
| Plumbing/Electrical | 3 |
| Finishing | 5 |
Remember, the timeline is a guide and may need adjustments along the way. As you plan, keep in mind the advice from experienced renovators: Stay adaptable and be prepared for changes in the schedule. It’s all part of the renovation journey.
Coordinating Construction Phases
Coordinating construction phases is a critical aspect of a gut renovation project. It involves ensuring that each phase of the construction process aligns seamlessly with the next, minimizing delays and optimizing efficiency. This coordination requires clear communication and collaboration among the various professionals involved, including architects, contractors, and subcontractors. Attention to detail and proactive problem-solving are essential for successful coordination.
To illustrate the importance of coordination, consider the following table that outlines the typical construction phases and their respective timelines:
| Construction Phase | Timeline (Weeks) |
|---|---|
| Demolition | 2 |
| Framing | 4 |
| Plumbing & Wiring | 3 |
| HVAC Installation | 2 |
| Drywall & Insulation | 3 |
| Flooring & Finishes | 4 |
This table provides a clear overview of the sequential nature of construction phases and the time required for each, aiding in the planning and coordination of the renovation project.
Lastly, it’s important to note that effective coordination of construction phases can significantly impact the overall timeline and budget of the project. Proper scheduling and proactive management of potential delays are crucial for a successful gut renovation.
Dealing with Delays
Dealing with delays during a gut renovation can be challenging, but it’s important to stay flexible and adaptable. Unforeseen circumstances can arise, such as weather conditions affecting construction progress or unexpected issues with materials. It’s crucial to plan for these possibilities and build in buffers to accommodate any delays. One approach is to allocate additional time for each phase of the renovation to account for potential setbacks. This proactive strategy can help mitigate the impact of delays and keep the project on track. Additionally, maintaining open communication with the contractors and suppliers can help address any issues promptly and minimize the impact of delays.
Dealing with Unexpected Challenges
Addressing Structural Issues
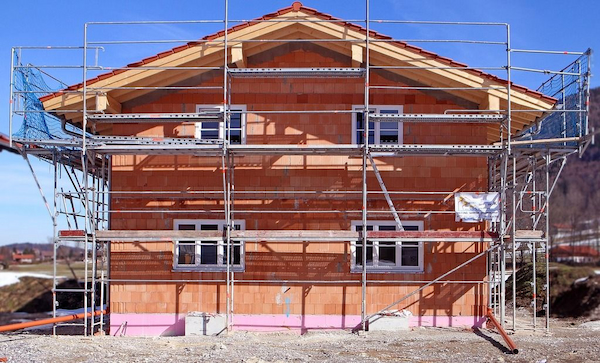
When undertaking a gut renovation, discovering structural issues can be a daunting challenge. It is essential to address these concerns early and thoroughly to ensure the long-term integrity and safety of your home. A structural engineer should assess the extent of the damage and provide a plan for repair. Here are some common structural issues you might encounter:
- Foundation cracks or instability
- Termite damage or wood rot
- Outdated or damaged roofing systems
- Inadequate load-bearing walls or supports
Tip: Always prioritize structural repairs over aesthetic changes. The stability of your home is paramount and should be the foundation of your renovation project.
Once the problems are identified, it’s crucial to obtain accurate cost estimates and timelines for the repairs. These should be integrated into the overall renovation plan to avoid surprises. Remember, addressing structural issues is not just about immediate safety; it’s also about protecting your investment and can increase a home’s lifespan.
Handling Unforeseen Obstacles
Handling unforeseen obstacles during a gut renovation can be a daunting task. It’s important to anticipate potential issues and have contingency plans in place. Flexibility and adaptability are key when facing unexpected challenges.
Here are some important considerations when dealing with unforeseen obstacles:
- Assess the Impact: Evaluate the impact of the obstacle on the overall renovation timeline and budget.
- Communicate Effectively: Keep open lines of communication with the renovation team to address the obstacle promptly.
- Seek Expert Advice: Consult with professionals to find the best solutions for overcoming the obstacle.
Tip: Stay proactive and maintain a positive outlook when addressing unforeseen challenges. This will help minimize the impact and keep the renovation on track.
Adapting to Changes in Plans
During a gut renovation, flexibility is key. Changes in plans may arise due to a variety of reasons, such as budget constraints, material availability, or unexpected structural discoveries. Adapting to these changes requires a proactive approach and clear communication with your team.
- Evaluate the impact of the change on the overall project
- Discuss alternatives with your architect and contractor
- Adjust the timeline and budget accordingly
Tip: Always have a contingency plan in place to handle unexpected changes without derailing the entire renovation process.
By staying nimble and maintaining a solution-oriented mindset, you can navigate the complexities of a gut renovation with confidence. Remember, the goal is to achieve a successful transformation of your space, even if it means taking a few detours along the way.
Maximizing Energy Efficiency

Implementing Energy-Saving Solutions
When it comes to implementing energy-saving solutions, it’s crucial to consider the long-term benefits. Energy-efficient solutions not only reduce utility costs but also contribute to environmental sustainability. Additionally, implementing these solutions can enhance the overall comfort and livability of the renovated space.
Here are a few key considerations to keep in mind:
- Utilize LED lighting to reduce energy consumption.
- Install programmable thermostats for efficient temperature control.
- Consider using low-flow fixtures to conserve water.
Tip: Prioritize the use of renewable energy sources whenever possible to further reduce the environmental impact of the renovation.
Choosing Sustainable Building Materials
When it comes to choosing sustainable building materials for your gut renovation, it’s important to prioritize environmentally-friendly options. Sustainable materials not only reduce the environmental impact of your renovation but also contribute to long-term energy efficiency and durability. Consider using materials that are locally sourced and have a high percentage of recycled content. Additionally, look for materials that are certified by recognized sustainability organizations to ensure their eco-friendly credentials.
Here’s a brief overview of sustainable building materials:
| Material Type | Benefits |
|---|---|
| Recycled Wood | Renewable resource, reduces waste |
| Low VOC Paint | Improves indoor air quality |
| Energy-Efficient Windows | Reduces heating and cooling costs |
It’s important to note that sustainable building materials not only benefit the environment but also contribute to a healthier indoor environment for you and your family. By choosing sustainable materials, you can create a home that is both eco-friendly and comfortable.
Tip: When selecting sustainable building materials, consider their impact on indoor air quality and their potential for reducing energy consumption.
Optimizing HVAC Systems
When it comes to optimizing HVAC systems, it’s crucial to consider the use of smart technology. Smart HVAC systems incorporate advanced sensors and algorithms to optimize temperature control, airflow, and energy consumption based on real-time occupancy and environmental conditions. This not only enhances comfort but also significantly reduces energy consumption and costs. Implementing such systems can lead to substantial long-term savings and environmental benefits. It’s important to stay updated on the latest advancements in HVAC technology to make informed decisions for your renovation project.
Ensuring Quality Workmanship
Selecting Reliable Contractors
When selecting reliable contractors, it’s essential to consider their expertise, online reviews, client testimonials, and referrals. Tenant screening is a crucial service offered by property management companies. It’s important to leverage this expertise and make informed decisions when hiring contractors. Additionally, monitoring construction progress is vital to ensure that the workmanship meets the required standards. Quality control and inspections play a key role in maintaining high standards throughout the renovation process. It’s crucial to prioritize quality workmanship to achieve a successful gut renovation.
Monitoring Construction Progress
When monitoring construction progress, it is crucial to stay informed about the various stages of the renovation. This can be achieved through regular site visits and communication with the project manager. Additionally, maintaining detailed records of the work completed and the timeline is essential for tracking the project’s development. Clear communication with the construction team is key to ensuring that the work is progressing according to plan. It is also important to address any concerns or issues promptly to prevent delays and maintain the project’s momentum. A well-organized approach to monitoring construction progress contributes to the overall success of the renovation project.
Quality Control and Inspections
When it comes to ensuring quality workmanship in a gut renovation, attention to detail is crucial. Every aspect of the renovation process, from material selection to construction techniques, must meet the highest standards. This ensures that the final result is not only visually appealing but also durable and safe. Quality workmanship is the foundation of a successful gut renovation project.
To maintain quality throughout the renovation, it’s essential to select reliable contractors who have a proven track record of delivering exceptional results. Monitoring the construction progress closely and conducting regular quality control and inspections are vital steps in upholding the standards of workmanship. This ensures that any issues or deviations from the plan are addressed promptly, maintaining the integrity of the renovation.
For a structured overview of the quality control and inspections process, refer to the table below:
| Aspect | Description |
|---|---|
| Material Selection | Ensuring high-quality, durable materials |
| Construction Methods | Adhering to industry best practices |
| Workmanship Checks | Regular inspections to maintain quality standards |
Lastly, it’s important to remember that quality workmanship is not just about meeting minimum requirements; it’s about exceeding them. As a guiding principle, strive for excellence in every aspect of the renovation process.
Conclusion
In conclusion, a gut renovation is a significant undertaking that requires careful planning, budgeting, and expert guidance. It is essential to consider the long-term benefits and potential challenges associated with such a project. By understanding the key aspects of a gut renovation, homeowners can make informed decisions and create spaces that truly reflect their vision and lifestyle.
Frequently Asked Questions
What is a gut renovation?
A gut renovation involves completely stripping a property down to its bare structure and rebuilding it from scratch. This process typically includes removing all interior finishes, fixtures, and sometimes even the interior walls.
How long does a gut renovation take?
The duration of a gut renovation can vary depending on the size and complexity of the project. On average, a gut renovation can take anywhere from 3 to 12 months to complete.
What is the cost of a gut renovation?
The cost of a gut renovation depends on several factors, including the size of the property, the extent of the renovation, and the quality of materials and finishes used. It’s important to work with a qualified contractor to get an accurate cost estimate.
Do I need permits for a gut renovation?
Yes, gut renovations typically require building permits, especially if structural changes are involved. It’s important to check with local building authorities to ensure compliance with all necessary regulations.
How can I maximize energy efficiency in a gut renovation?
Maximizing energy efficiency in a gut renovation can be achieved through various strategies, such as using energy-efficient appliances, installing insulation, and optimizing the heating, ventilation, and air conditioning (HVAC) systems.
What are common challenges in gut renovations?
Common challenges in gut renovations may include unexpected structural issues, unforeseen obstacles during demolition, and the need to adapt to changes in the original renovation plans.
How can I ensure quality workmanship in a gut renovation?
Ensuring quality workmanship involves selecting reliable contractors, closely monitoring construction progress, and conducting regular quality control inspections to maintain high standards throughout the renovation process.
What are the key design considerations for a gut renovation?
Key design considerations for a gut renovation include choosing the right layout to optimize space, selecting durable and aesthetically pleasing materials and finishes, and incorporating sustainable design elements for long-term environmental benefits.