Building a house is an exciting and challenging endeavor. From choosing the right location to adding the final touches, there are numerous factors to consider and steps to take. This ultimate checklist will guide you through the entire process, ensuring that you don’t miss any important details. Follow these key takeaways to build your dream house with confidence.
Table of Contents
Key Takeaways
- Carefully evaluate the neighborhood, accessibility, land, and potential hazards when choosing the location for your house.
- Determine your needs and wants, create a functional floor plan, select the architectural style, and choose the exterior finishes to design your dream house.
- Understand the building codes, obtain the necessary permits, meet the zoning requirements, and comply with environmental regulations to secure the necessary permits.
- Find a reputable contractor, select an experienced architect, hire a skilled construction crew, and engage an interior designer to ensure the right professionals are involved in your project.
- Set a realistic budget, track expenses, control costs, and be prepared for unexpected expenses to effectively manage your budget.
Choosing the Right Location
Considering the Neighborhood
When choosing the location for your new house, it’s important to consider the neighborhood. Safety and security should be top priorities, so research the crime rates and talk to local residents to get a sense of the area. Additionally, think about the convenience of the neighborhood. Are there grocery stores, schools, and other amenities nearby? Access to public transportation is also something to consider if you rely on it for daily commuting. Lastly, take note of any future developments or construction projects that may impact the neighborhood.
Evaluating the Accessibility
When evaluating the accessibility of a potential location for your new house, there are several factors to consider. First, assess the proximity to essential amenities such as grocery stores, schools, and healthcare facilities. Easy access to these services can greatly enhance your quality of life. Additionally, evaluate the availability of public transportation options and the distance to major highways or roads. This will ensure convenient travel and connectivity. Lastly, consider the topography of the land and any potential obstacles that may hinder accessibility, such as steep slopes or uneven terrain.
Assessing the Land
When building a house, it is crucial to assess the land properly before proceeding with the construction. This step ensures that the foundation of your home will be solid and stable. One important aspect to consider is the grading and leveling of the land. Grading and leveling are necessary to establish a flat and even surface for building. This process involves removing any excess soil or debris and making sure the land is properly sloped for drainage. It is recommended to hire professionals for this task to ensure it is done correctly.
Checking for Potential Hazards
When building a house, it is crucial to thoroughly check for potential hazards that could affect the safety and stability of your home. Here are some important factors to consider:
- Soil Stability: Ensure that the land is stable and suitable for construction. Conduct a soil test to identify any potential issues such as expansive soil or poor load-bearing capacity.
- Environmental Hazards: Assess the area for any environmental hazards such as flood zones, high-risk fire areas, or proximity to industrial sites.
- Natural Disasters: Research the history of natural disasters in the area, including earthquakes, hurricanes, or tornadoes, and take necessary precautions in the design and construction of your house.
It is essential to address these potential hazards early in the building process to ensure the safety and longevity of your dream home.
Designing Your Dream House
Determining Your Needs and Wants
When designing your dream house, it is important to determine your needs and wants. This will help you create a space that is tailored to your lifestyle and preferences. Consider the number of bedrooms and bathrooms you require, the size of the kitchen and living areas, and any specific features or amenities you desire. It is also important to think about the future and how your needs may change over time. Prioritize the features that are most important to you and be willing to compromise on less essential elements.
Creating a Functional Floor Plan
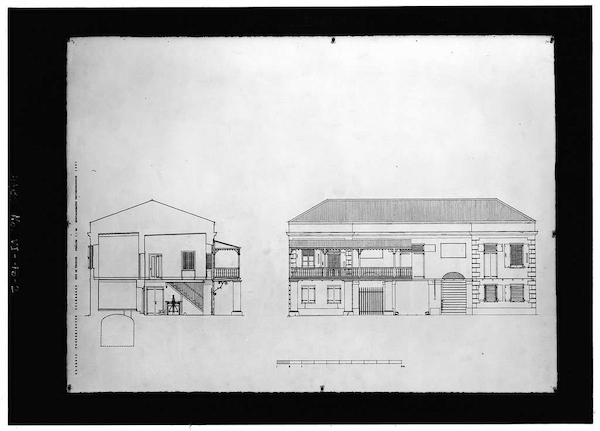
Creating a functional floor plan is a crucial step in designing your dream house. It involves carefully considering the layout and arrangement of rooms to ensure optimal flow and usability. A well-designed floor plan can maximize space, enhance functionality, and improve the overall livability of your home. Here are some key factors to keep in mind when creating your floor plan:
Selecting the Architectural Style
When selecting the architectural style for your dream house, it’s important to consider your personal preferences and the overall aesthetic you want to achieve. Modern and contemporary styles are popular choices for those seeking a sleek and minimalist look, while traditional and colonial styles offer a more classic and timeless appeal.
If you’re unsure about which style to choose, here are a few factors to consider:
- Location: Take into account the surrounding neighborhood and architectural styles of nearby houses. You may want to choose a style that complements the existing homes in the area.
- Functionality: Consider how the architectural style will meet your needs and lifestyle. Some styles may offer more open floor plans, while others may have more defined and separate rooms.
- Budget: Keep in mind that certain architectural styles may require more expensive materials or construction techniques. Make sure to factor in the cost when making your decision.
Tip: Consult with an experienced architect or designer to help you navigate the various architectural styles and find the one that best suits your vision and budget.
Choosing the Exterior Finishes
Once you have determined the architectural style of your dream house, it’s time to choose the exterior finishes. The exterior finishes play a crucial role in the overall aesthetics and durability of your home. Selecting the right materials is important to ensure that your house stands the test of time and looks visually appealing. Consider the following factors when choosing the exterior finishes:
- Climate: The climate of your location should influence your choice of materials. Weather-resistant materials are essential in areas with extreme weather conditions.
- Maintenance: Consider the level of maintenance required for each type of finish. Some materials may require regular upkeep, while others are low-maintenance.
- Budget: Determine your budget for the exterior finishes and explore options that fit within your financial constraints.
Remember, the exterior finishes are the first impression of your house, so choose wisely to create a beautiful and welcoming facade.
Securing the Necessary Permits

Understanding the Building Codes
Understanding the building codes is crucial when building a house. Building codes provide rules and standards for the design, construction, alteration, materials, maintenance, and performance of buildings. They ensure that the house is safe, structurally sound, and meets the necessary requirements. It is important to familiarize yourself with the building codes in your area before starting the construction process.
Obtaining the Construction Permits
Once you have a clear understanding of the building codes and zoning requirements, the next step is to obtain the necessary construction permits. These permits are essential for ensuring that your house is built in compliance with the regulations set by the local authorities. To obtain the permits, you will need to submit the required documents and pay the applicable fees. It is important to follow the process diligently and provide all the necessary information to avoid any delays or complications.
Meeting the Zoning Requirements
Meeting the zoning requirements is a crucial step in the house building process. It ensures that your house complies with the regulations set by the local government. Zoning requirements dictate how your property can be used, the size and height of the building, setbacks from property lines, and other important factors. To meet the zoning requirements, you may need to submit various documents and plans to the local zoning department. It is important to thoroughly research and understand the zoning regulations in your area before starting the construction process.
Complying with Environmental Regulations
Complying with environmental regulations is crucial when building a house. It ensures that the construction process is environmentally friendly and sustainable. By following these regulations, you can minimize the negative impact on the environment and contribute to a healthier and greener future. Some key aspects to consider include:
Hiring the Right Professionals
Finding a Reputable Contractor
Finding a reputable contractor is crucial for the success of your house building project. Research is key when it comes to selecting the right contractor. Start by asking for recommendations from friends, family, and neighbors who have recently built a house. Check online reviews and ratings to get an idea of the contractor’s reputation. Once you have a list of potential contractors, interview them to assess their experience, expertise, and communication skills. It’s important to find someone who understands your vision and can deliver high-quality work within your budget.
Selecting an Experienced Architect
When it comes to designing your dream house, selecting an experienced architect is crucial. An architect will not only bring your vision to life but also ensure that the design is functional and meets your needs. They will work closely with you to understand your requirements and create a floor plan that maximizes space and flow. Additionally, an experienced architect will have knowledge of different architectural styles and can help you choose the one that suits your taste and preferences.
Hiring a Skilled Construction Crew
Hiring a skilled construction crew is crucial for the success of your house building project. The crew will be responsible for executing the construction plans and ensuring that the work is done to the highest standards. When selecting a construction crew, consider their experience, expertise, and reputation. It’s important to choose a crew that has a track record of delivering quality work on time and within budget. Additionally, make sure the crew is properly licensed and insured to protect yourself from any liability. Attention to detail and strong communication skills are also important qualities to look for in a construction crew.
Engaging an Interior Designer
Engaging an interior designer is a crucial step in creating a beautiful and functional living space. An interior designer has the expertise to transform your vision into reality while considering your budget and personal style. Here are some important considerations when working with an interior designer:
- Communication: Clear and open communication is key to a successful collaboration. Make sure to clearly communicate your expectations, preferences, and budget to the designer.
- Portfolio: Take a look at the designer’s portfolio to get a sense of their style and previous work. This will help you determine if their aesthetic aligns with your vision.
- Budget: Discuss your budget with the designer upfront to ensure that they can work within your financial constraints.
Tip: Don’t be afraid to ask for references or testimonials from previous clients to get a better understanding of the designer’s professionalism and expertise.
Remember, the interior designer will play a significant role in creating a space that reflects your personality and meets your needs. Take the time to find the right designer who understands your vision and can bring it to life.
Managing Your Budget
Setting a Realistic Budget
Setting a realistic budget is crucial for the success of your house building project. It helps you determine how much you can afford to spend and ensures that you don’t overspend. Here are some key steps to follow when setting your budget:
- Evaluate your finances: Take a close look at your income, savings, and expenses to determine how much you can allocate towards building your house.
- Research construction costs: Research the average cost of building a house in your area to get an idea of what to expect.
- Consider additional expenses: Don’t forget to factor in additional costs such as permits, inspections, and landscaping.
- Prioritize your needs: Identify your must-haves and prioritize them in your budget.
Remember, setting a realistic budget will help you make informed decisions throughout the construction process and ensure that you stay within your financial means.
Tracking Expenses
Tracking expenses is a crucial part of managing your budget during the house building process. It allows you to keep a close eye on your spending and ensure that you stay within your allocated budget. Here are some tips to help you effectively track your expenses:
- Create a spreadsheet or use a budgeting app to record all your expenses. This will help you easily organize and categorize your spending.
- Regularly review your expenses to identify any areas where you may be overspending. This will allow you to make necessary adjustments and avoid going over budget.
- Keep all your receipts and invoices in one place. This will make it easier to reconcile your expenses and provide documentation if needed.
- Consider setting up separate accounts for different categories of expenses, such as materials, labor, and permits. This will help you track and analyze your spending in each area.
- Don’t forget to include miscellaneous expenses, such as permits, inspections, and unexpected repairs, in your tracking. These costs can add up quickly and impact your overall budget.
- Regularly communicate with your contractor and suppliers to stay updated on the costs of materials and any potential changes that may affect your budget.
Tracking your expenses diligently will give you a clear picture of your financial progress and help you make informed decisions throughout the house building process.
Controlling Costs
Controlling costs is a crucial aspect of building a house. It is important to carefully track expenses and make sure they align with your budget. Here are some tips to help you control costs:
- Prioritize your needs and wants to avoid unnecessary expenses.
- Get multiple quotes from contractors and suppliers to compare prices.
- Consider alternative materials or methods that may be more cost-effective.
- Regularly communicate with your contractor to stay updated on the progress and any potential cost overruns.
Remember, controlling costs doesn’t mean compromising on quality. It’s about making informed decisions and finding the right balance between your budget and your vision for your dream house.
Dealing with Unexpected Expenses
Building a house is a complex and expensive endeavor, and it’s important to be prepared for unexpected expenses that may arise during the construction process. While it’s impossible to predict every potential cost, there are steps you can take to minimize the impact of these unexpected expenses. Here are some tips to help you deal with unexpected expenses:
Building a Solid Foundation
Choosing the Foundation Type
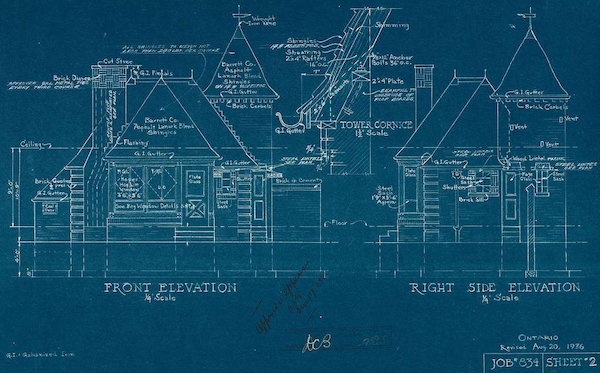
When building a house, one of the crucial decisions you need to make is choosing the right foundation type. The foundation provides stability and support to the entire structure, so it’s important to select the option that best suits your needs. There are several common home foundation types to consider, including crawl spaces, concrete slabs, and full basements. Each type has its advantages and disadvantages, so it’s essential to weigh the pros and cons before making a decision.
Preparing the Site
Before construction can begin, it is crucial to properly prepare the site. This involves clearing the land of any vegetation or debris and leveling the ground. Excavation may be necessary to create a solid foundation for the house. Additionally, utilities such as water, electricity, and sewer lines need to be properly located and marked before construction can proceed.
Pouring the Concrete
Pouring the concrete is a crucial step in building a solid foundation for your house. It involves carefully mixing and pouring the concrete mixture into the prepared site. Here are the key steps involved in pouring the concrete:
- Preparing the Site: Before pouring the concrete, the site needs to be properly prepared. This includes leveling the ground, removing any debris, and ensuring proper drainage.
- Mixing the Concrete: The concrete mixture needs to be prepared according to the recommended ratios. This typically involves mixing cement, sand, gravel, and water in the right proportions.
- Pouring the Concrete: Once the concrete mixture is ready, it is poured into the designated areas. It is important to pour the concrete evenly and avoid any gaps or air pockets.
- Finishing the Surface: After pouring the concrete, the surface needs to be finished to achieve a smooth and level finish. This can be done using tools like trowels and floats.
Remember to follow proper safety precautions and consult with professionals for guidance during the concrete pouring process.
Ensuring Proper Drainage
Proper drainage is crucial for the longevity and stability of your house. It helps prevent water damage, foundation issues, and mold growth. To ensure proper drainage, consider the following:
- Grade the land: Ensure that the land around your house slopes away from the foundation to divert water.
- Install gutters and downspouts: Direct rainwater away from the foundation by installing gutters and downspouts.
- Use French drains: If your property has poor drainage, consider installing French drains to redirect water away from the foundation.
Remember, proper drainage is essential for a dry and stable home.
Constructing the Frame and Roof
Framing the Walls
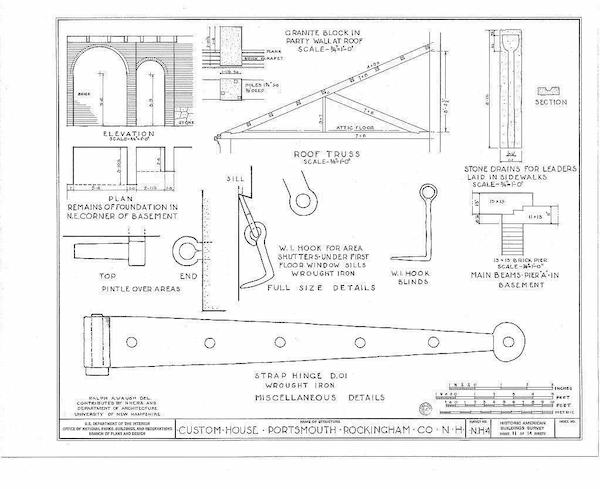
Framing the walls is a crucial step in the construction process. It involves working intricately to measure and mark each placement, fix your top plates, bottom plates, and studs into location. Fasten the plates to the studs with framing nails or screws to ensure stability. It is important to follow the building plans and use proper techniques to ensure the walls are straight and sturdy.
Installing the Roof Trusses
Installing the roof trusses is a crucial step in the construction process. The roof trusses provide structural support and stability to the roof. They are typically made of wood or steel and are designed to distribute the weight of the roof evenly. Proper installation of the roof trusses is essential to ensure the integrity and durability of the roof. Here are the steps involved in installing the roof trusses:
- Prepare the roof structure: Before installing the trusses, the roof structure needs to be prepared. This includes ensuring that the roof deck is properly installed and any necessary bracing is in place.
- Lift and position the trusses: The trusses are lifted into place using a crane or other lifting equipment. They are then positioned and aligned according to the design plans.
- Secure the trusses: Once the trusses are in position, they need to be securely fastened to the roof structure. This is typically done using metal connectors or brackets.
- Check for alignment and level: After securing the trusses, it’s important to check for proper alignment and level. This ensures that the roof will be straight and even.
- Install additional roof components: Once the trusses are installed and secured, additional roof components such as sheathing, insulation, and roofing materials can be added.
Adding Sheathing and Insulation
After framing the walls and installing the roof trusses, the next step in the construction process is adding sheathing and insulation. Sheathing provides structural support and helps protect the house from external elements. It is typically made of plywood or oriented strand board (OSB) and is attached to the exterior walls. Insulation is then installed between the sheathing and the interior walls to improve energy efficiency and maintain a comfortable indoor temperature.
Installing Windows and Doors
Installing windows and doors is a crucial step in the construction process. It requires careful planning and attention to detail to ensure proper installation and functionality. There are various methods for installing windows and doors, and the choice depends on factors such as the type of window or door, the building materials, and the desired level of insulation and security.
Installing the Plumbing and Electrical Systems
Designing the Plumbing Layout
When designing the plumbing layout for your new house, it is important to consider several factors. First, determine the location of the main water supply and the points of use throughout the house. This will help ensure efficient water flow and minimize the need for long pipe runs. Additionally, consider the placement of fixtures such as sinks, toilets, and showers to optimize functionality and convenience.
Next, it is crucial to plan for proper ventilation and drainage. Adequate ventilation helps prevent odors and moisture buildup, while proper drainage ensures the efficient removal of wastewater. Consult with a professional plumber to ensure compliance with local building codes and regulations.
Lastly, consider incorporating energy-efficient plumbing fixtures and technologies. This can help reduce water consumption and lower utility bills in the long run. Examples include low-flow toilets, water-saving faucets, and tankless water heaters.
Remember, designing the plumbing layout is an essential step in creating a functional and comfortable home.
Installing the Pipes and Fixtures
Once the plumbing layout has been designed and the necessary permits have been obtained, it’s time to start installing the pipes and fixtures. This step is crucial to ensure that your house has a reliable and efficient plumbing system. Here are the key steps involved in this process:
- Connect the main water line: The main water line should be connected to the house’s plumbing system. This is usually done by a professional plumber who will ensure that the connection is secure and leak-free.
- Install the pipes: The pipes for the plumbing system should be installed according to the layout design. This includes running pipes through walls, floors, and ceilings to connect all the fixtures and appliances.
- Attach the fixtures: Once the pipes are in place, the fixtures can be attached. This includes installing sinks, toilets, showers, and other plumbing fixtures.
- Test for leaks: After the installation is complete, it’s important to test the plumbing system for any leaks. This can be done by turning on the water supply and checking for any signs of water leakage.
Installing the pipes and fixtures requires careful planning and attention to detail to ensure a properly functioning plumbing system.
Wiring the Electrical System
Once the electrical layout has been designed and the necessary permits have been obtained, it’s time to wire the electrical system. This crucial step involves connecting the electrical cables to outlets, switches, and fixtures throughout the house. It’s important to follow the proper safety guidelines and ensure that all connections are secure and properly insulated. Here are some key points to keep in mind when wiring the electrical system:
- Position outlet and switch boxes correctly
- Run the electrical cable between boxes
- Follow the house wiring basics
- Secure and insulate all connections
Remember, hiring a licensed electrician is highly recommended to ensure the electrical system is installed correctly and meets all safety standards.
Installing Lighting and Outlets
When it comes to installing lighting and outlets in your new house, there are a few important considerations to keep in mind. First, make sure to follow the proper wiring techniques to ensure a secure connection. This includes connecting the wires leading to downstream outlets with wire connectors. Not only does this create a more secure connection, but it also makes it easier to press the outlet into the electrical box. Additionally, be sure to choose the right type of outlets and switches for each room. This will ensure that you have the appropriate electrical capacity and functionality for your needs.
Finishing the Interior
Choosing Flooring Materials
When it comes to choosing flooring materials for your new house, there are several factors to consider. Durability is an important aspect to keep in mind, especially if you have pets or young children. Hardwood and tile are popular options that offer both durability and a timeless look.
Another factor to consider is maintenance. Some flooring materials require more upkeep than others. Carpet may be cozy and comfortable, but it can be more difficult to clean and maintain compared to laminate or vinyl flooring.
Additionally, think about the aesthetics of the flooring. Natural stone or porcelain tile can add a touch of elegance, while engineered wood or luxury vinyl plank can provide a more modern and sleek look.
Lastly, consider your budget. Flooring materials can vary greatly in price, so it’s important to choose something that fits within your budget. Laminate and vinyl flooring are generally more affordable options, while hardwood and natural stone tend to be more expensive.
In summary, when choosing flooring materials for your new house, consider factors such as durability, maintenance, aesthetics, and budget to make the best decision for your needs and preferences.
Painting the Walls
Once you have prepared the walls by cleaning and priming them, it’s time to start painting. Here are some tips and techniques to help you achieve a professional-looking finish:
- Use high-quality paint and brushes for better coverage and durability.
- Start by cutting in the edges with a brush before using a roller for the larger areas.
- Apply multiple thin coats of paint rather than one thick coat to avoid drips and uneven coverage.
- Allow each coat to dry completely before applying the next one.
- Consider using painter’s tape to create clean lines and protect trim and other surfaces.
Remember, proper preparation and attention to detail will result in a beautifully painted room.
Installing Cabinets and Countertops
Once the cabinets and countertops have been selected, it’s time to install them in your new home. Proper installation is crucial to ensure that they are secure and functional. Here are some important steps to follow:
- Measure from the highest point in the floor and draw a level line marking the top of the base cabinets.
- Use a good layout to ensure proper cabinet installation.
- Secure the cabinets to the wall studs using screws or brackets.
- Install the countertops on top of the cabinets, making sure they are level and secure.
Remember to take your time and double-check all measurements to ensure a precise and professional installation.
Selecting Fixtures and Appliances
When it comes to selecting fixtures and appliances for your new house, there are a few important factors to consider. First, think about the functionality and practicality of each item. You want fixtures and appliances that will not only look good but also serve their purpose well. Additionally, consider the style and design of the fixtures and appliances. They should complement the overall aesthetic of your house. Finally, don’t forget about energy efficiency. Look for fixtures and appliances that are energy-efficient to save on utility costs in the long run.
Adding the Final Touches
Landscaping the Yard
Landscaping the yard is an important step in creating a beautiful and functional outdoor space. It involves designing and implementing various elements to enhance the aesthetics and usability of the yard. Here are some key considerations when landscaping your yard:
Installing the Driveway
After completing the construction of your house, it’s time to focus on installing the driveway. The driveway is an essential part of your property as it provides access to your home and adds to its curb appeal. Here are a few key considerations when installing the driveway:
- Materials: Choose the right materials for your driveway based on your budget, climate, and personal preferences. Options include concrete, asphalt, gravel, and pavers.
- Size and Layout: Determine the appropriate size and layout of your driveway based on the number of vehicles you have and any specific requirements.
- Drainage: Ensure proper drainage by incorporating slopes and drains to prevent water accumulation and potential damage.
Remember, the driveway is the first impression visitors have of your home, so make sure it is well-designed and functional.
Tip: Consider consulting with a professional driveway contractor to ensure a smooth and durable installation.
Adding Outdoor Features
After completing the main construction of your house, it’s time to focus on adding the final touches to your outdoor space. This is where you can truly personalize your home and create an inviting and functional outdoor area. Whether you have a small backyard or a spacious garden, there are plenty of options to enhance your outdoor living experience.
Completing the Final Inspections
Once all the construction work has been completed and all the necessary permits have been obtained, it is time to schedule the final inspection. The final inspection is a crucial step in the process of obtaining a certificate of occupancy. It is usually conducted by a building inspector who will thoroughly examine the house to ensure that it meets all the required building codes and regulations. During the inspection, the inspector will check various aspects of the house, including the structural integrity, electrical and plumbing systems, and overall safety features. It is important to address any issues or deficiencies identified during the inspection before proceeding with the final steps of the construction process.
Conclusion
In conclusion, building a house requires careful planning, attention to detail, and a team of skilled professionals. By following this ultimate checklist, you can ensure that your house construction project goes smoothly and efficiently. Remember to prioritize safety, quality, and sustainability throughout the process. With the right resources and guidance, you can create a dream home that meets your needs and exceeds your expectations.
Frequently Asked Questions
How do I choose the right location for my house?
When choosing the right location for your house, consider factors such as the neighborhood, accessibility, land assessment, and potential hazards.
What should I consider when designing my dream house?
When designing your dream house, consider your needs and wants, create a functional floor plan, select an architectural style, and choose exterior finishes.
What permits do I need to secure for building a house?
To build a house, you need to secure construction permits, meet building codes, comply with zoning requirements, and adhere to environmental regulations.
How do I hire the right professionals for building a house?
To hire the right professionals for building a house, find a reputable contractor, select an experienced architect, hire a skilled construction crew, and engage an interior designer.
How can I manage my budget when building a house?
To manage your budget when building a house, set a realistic budget, track expenses, control costs, and be prepared for unexpected expenses.
What is involved in building a solid foundation for a house?
Building a solid foundation for a house involves choosing the right foundation type, preparing the site, pouring concrete, and ensuring proper drainage.
What are the steps for constructing the frame and roof of a house?
The steps for constructing the frame and roof of a house include framing the walls, installing roof trusses, adding sheathing and insulation, and installing windows and doors.
How do I install the plumbing and electrical systems in a house?
To install the plumbing and electrical systems in a house, design the layout, install pipes and fixtures, wire the electrical system, and install lighting and outlets.