Barndominiums have gained popularity in recent years as a unique and versatile housing option. These structures, which combine the features of a barn and a condominium, offer a blend of rural charm and modern living. As with any housing choice, there are advantages and disadvantages to consider. Here’s a closer look at the key takeaways from the world of barndominium living:
Table of Contents
Key Takeaways
- Barndominiums offer spacious living areas that can be customized to suit individual preferences.
- Energy efficiency is a notable benefit of barndominium living, contributing to cost savings and environmental impact.
- Construction challenges may arise when building a barndominium, requiring careful planning and professional expertise.
- Zoning and permits for barndominiums can be complex, requiring thorough research and compliance with local regulations.
- While barndominiums offer unique design trends such as modern industrial style and innovative floor plans, resale value may be impacted by market preferences and location.
What is a Barndominium?
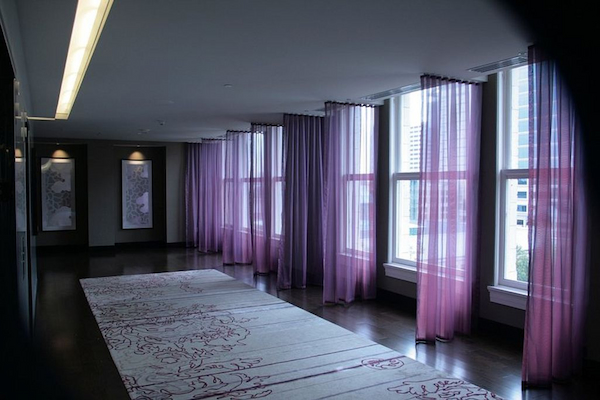
Definition of Barndominium
A barndominium is a type of home that combines the best features of a barn and the living space and luxuries of a condominium. This type of building looks pole …
History of Barndominiums
Barndominiums have a rich history rooted in the agricultural landscape of rural America. Originally, these structures were built as utilitarian barns, but over time, they evolved into unique living spaces that combine the rustic charm of a barn with the modern comforts of a home. The transformation of barndominiums reflects the ingenuity and adaptability of homeowners seeking a distinctive living experience. The concept of repurposing barns into living spaces has gained popularity due to its sustainable and cost-effective nature. Adaptive reuse of existing structures is a key aspect of the barndominium lifestyle, emphasizing the importance of preserving heritage while embracing contemporary living standards.
Pros of Living in a Barndominium
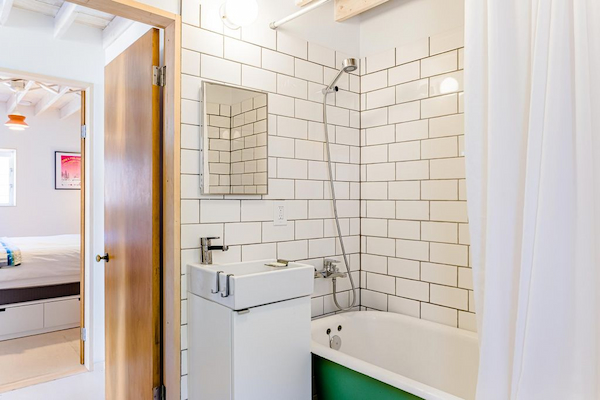
Spacious Living Areas
Living in a barndominium offers a unique blend of spacious and versatile living areas. The open floor plan allows for flexible use of space, making it ideal for both living and entertaining. Additionally, the high ceilings and large windows create a sense of openness and connection to the outdoors. This design maximizes natural light and provides a welcoming atmosphere for residents. Consider the following key benefits of living in a barndominium:
Customization Options
Customization Options
When it comes to customization options, barndominiums offer a wide range of choices to personalize your living space. From interior layouts to exterior finishes, the flexibility of design allows homeowners to create a unique and tailored environment. Whether it’s adding a personal touch to the decor or incorporating specific functional features, the ability to customize a barndominium is a key advantage.
- For a more structured approach, consider the following table:
| Customization Options | Description |
|---|---|
| Interior Layout | Flexibility in room design |
| Exterior Finishes | Choices for siding and roofing |
| Functional Features | Custom additions for utility |
Tip: Take advantage of the customization options to create a living space that truly reflects your lifestyle and preferences.
Energy Efficiency
Living in a barndominium offers a unique blend of spacious living areas, customization options, and energy efficiency. The open floor plan and efficient use of space contribute to a comfortable and eco-friendly living environment. Additionally, the use of sustainable materials and energy-saving features further enhances the overall energy efficiency of barndominiums. Consider the following factors when evaluating the energy efficiency of a barndominium:
| Factor | Description |
|---|---|
| Insulation | High-quality insulation materials |
| Renewable Energy | Integration of solar or wind power |
| Energy-Efficient Appliances | Use of energy-saving appliances |
These elements play a crucial role in reducing energy consumption and minimizing environmental impact. As a result, barndominiums are an attractive option for those seeking a sustainable and cost-effective living space. Keep in mind that proper maintenance and regular energy audits are essential for maximizing the long-term benefits of an energy-efficient barndominium.
Cons of Barndominium Living
Construction Challenges
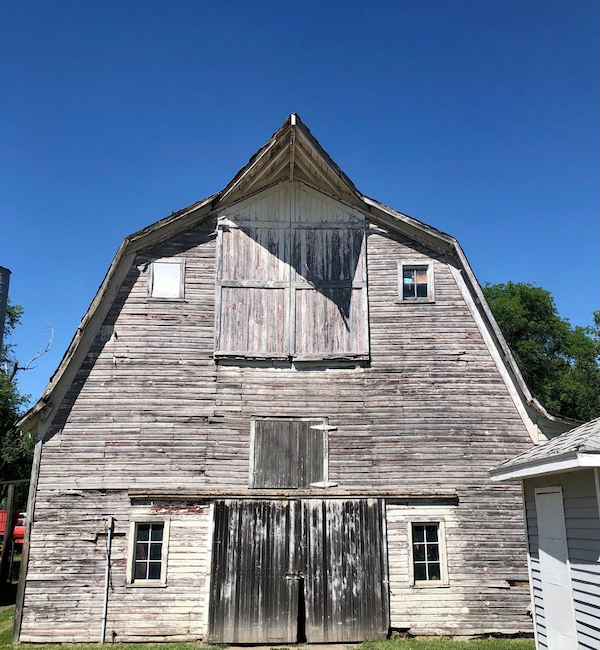
Building a barndominium comes with its own set of construction challenges that differ from traditional home building. One of the primary concerns is the need for specialized contractors who are familiar with the unique aspects of barndominium construction, such as the installation of large, open spaces and the integration of metal structures.
- Insulation issues can arise due to the metal construction, leading to higher energy costs if not properly addressed. It’s essential to consider the climate of your area and invest in quality insulation to maintain comfort and efficiency.
- Zoning and permit acquisition can be more complex for barndominiums, as they are a relatively new concept in the housing market. This often requires additional research and potentially longer wait times to get started on construction.
Tip: Always consult with local authorities and an experienced architect or builder who specializes in barndominiums to navigate these challenges effectively.
Zoning and Permits
When considering the zoning and permits for a barndominium, it’s important to prioritize thorough research and consultation with local authorities. Understanding the specific regulations and requirements in your area can help streamline the approval process and avoid potential setbacks.
Additionally, it’s advisable to create a detailed checklist of zoning and permit considerations, including:
- Setback requirements for the structure
- Permit application deadlines and fees
- Restrictions on exterior design and materials
- Environmental impact assessments
By addressing these factors early in the planning stages, homeowners can navigate the zoning and permitting process more effectively, ensuring a smoother path to realizing their barndominium vision.
Resale Value
When considering the resale value of a barndominium, it’s important to highlight the unique features and benefits that set it apart from traditional homes. Spacious living areas and energy efficiency are key selling points that can attract potential buyers. Additionally, the ability to customize the space to suit individual preferences adds value to the property.
It’s also worth noting that barndominiums may have varying resale values based on location and local market trends. Here’s a brief comparison of average resale values for barndominiums in different regions:
| Region | Average Resale Value |
|---|---|
| Midwest | $250,000 |
| Southwest | $300,000 |
| Southeast | $275,000 |
When selling a barndominium, it’s advisable to work with a real estate agent experienced in marketing unique properties. Their expertise can help maximize the resale value and attract the right buyers.
Tip: Highlight the unique features and benefits of your barndominium when marketing it for resale, and consider working with a real estate agent familiar with non-traditional properties.
Barndominium Design Trends
Modern Industrial Style
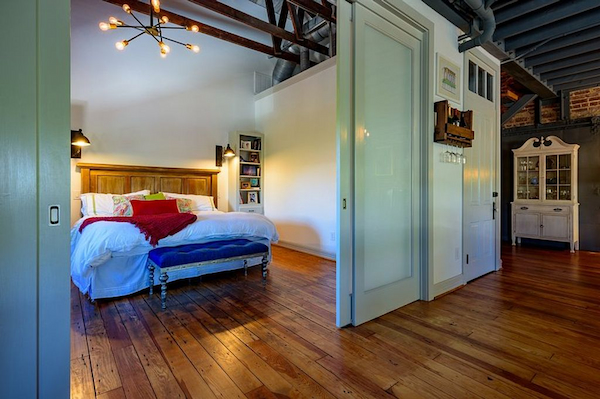
When it comes to modern industrial style, the key elements are raw materials, exposed structural components, and a minimalist aesthetic. Clean lines and utilitarian features define this trend, creating a sleek and contemporary living space. To achieve this style, consider incorporating metal accents, concrete floors, and large windows for an abundance of natural light. For a quick comparison of design elements, refer to the table below.
Rustic Farmhouse Designs
Embracing the charm of traditional farmhouses, rustic barndominium designs blend classic elements with modern comforts. These designs often feature natural materials like wood and stone, creating a warm and inviting atmosphere. Exposed beams, large porches, and barn-style doors are common in these homes, offering a nostalgic nod to the past while providing the spaciousness and functionality desired in contemporary living.
Key aspects of rustic farmhouse designs include:
- Use of reclaimed materials for an authentic look
- Incorporation of vintage or antique fixtures
- A focus on simplicity and practicality
Tip: When designing a rustic barndominium, consider the patina of materials. Aged wood and metals not only add character but also tell a story of heritage and timelessness.
Innovative Floor Plans
Innovative floor plans are a key feature of barndominiums, allowing for flexible and functional living spaces. These floor plans often prioritize open layouts and multi-purpose areas, maximizing the use of space.
- When considering innovative floor plans, it’s important to assess your specific needs and lifestyle to ensure the design aligns with your preferences.
- Keep in mind that while innovative floor plans offer versatility, they may require thoughtful furniture placement and storage solutions to optimize the space effectively.
Cost Considerations for Barndominiums
Initial Construction Costs
When considering the initial construction costs of a barndominium, it’s important to factor in the cost of materials, labor, and any additional features or customizations. Budgeting is crucial to ensure that the construction process stays within financial constraints. Here’s a breakdown of the typical initial construction costs for a barndominium:
| Cost Category | Average Cost |
|---|---|
| Materials | $XX,XXX |
| Labor | $XX,XXX |
| Customization | $XX,XXX |
It’s essential to carefully plan and allocate funds for each category to avoid overspending and unexpected expenses. Proper budgeting can help streamline the construction process and prevent financial strain during the project. Remember to account for contingencies and unexpected costs to maintain financial stability throughout the construction phase.
Maintenance and Upkeep
When it comes to maintenance and upkeep of a barndominium, regular care and attention are essential to preserve its longevity and structural integrity. This includes routine inspections of the roofing, siding, and foundation, as well as addressing any minor repairs promptly to prevent larger issues. Additionally, implementing a proactive maintenance schedule for HVAC systems, plumbing, and electrical components can contribute to a comfortable and efficient living environment. Regular cleaning and upkeep of the interior and exterior spaces are also important to maintain the aesthetic appeal and functionality of the barndominium. It’s crucial to stay informed about the best practices for maintaining the unique features of a barndominium, ensuring that it remains a comfortable and inviting living space for years to come.
Insurance and Financing
Securing financing for a barndominium can be more complex than for a traditional home. Lenders may be less familiar with the concept, which can affect loan terms and interest rates. It’s crucial to shop around and compare offers from various financial institutions. First Federal Bank of Kansas City is an example of a lender that provides barndominium financing in 48 states.
Insurance for barndominiums can also present unique challenges. Due to their non-traditional structure and materials, insurance companies may require additional information or charge higher premiums. Ensure that you discuss all aspects of your barndominium with potential insurers to get the most accurate coverage and rates.
Tip: Always clarify with insurers whether your policy covers the full replacement cost of your barndominium, including custom features.
Conclusion
In conclusion, barndominiums offer a unique blend of rustic charm and modern living. While they provide spacious and customizable living spaces, potential drawbacks such as zoning restrictions and maintenance costs should be carefully considered. Ultimately, the decision to invest in a barndominium depends on individual preferences and lifestyle needs.
Frequently Asked Questions
What is a barndominium and how is it different from a traditional home?
A barndominium is a type of home that is built to resemble a barn but functions as a living space. It typically features a large open floor plan and may include living quarters, storage space, or even a workshop. The main difference from a traditional home is the unique design and construction.
Are barndominiums energy efficient?
Barndominiums can be energy efficient, especially if they are designed with energy-saving features such as insulated walls, energy-efficient windows, and sustainable building materials. However, the energy efficiency of a barndominium depends on the design, construction, and use of the space.
What are the challenges of constructing a barndominium?
Constructing a barndominium may present challenges such as finding suitable land, obtaining building permits, and ensuring that the design meets local building codes and regulations. Additionally, the unique features of a barndominium, such as the open floor plan and large interior spaces, may require specialized construction techniques.
Do barndominiums have resale value?
Barndominiums can have resale value, but it may vary depending on factors such as location, design, and market demand. A well-maintained and thoughtfully designed barndominium in a desirable location may appeal to potential buyers, while others may prefer more traditional housing options.
What are the insurance considerations for barndominiums?
Insuring a barndominium may require specialized coverage, as it is a unique type of property. Factors such as the construction materials, location, and intended use of the space may impact insurance considerations. It is important to consult with an insurance provider who understands the specific needs of barndominiums.
Can barndominiums be customized to fit individual preferences?
Barndominiums offer a high degree of customization, allowing homeowners to tailor the space to their preferences. From interior finishes and layout to exterior design elements, barndominiums can be personalized to create a unique and functional living environment.
What are the maintenance requirements for a barndominium?
Maintaining a barndominium involves regular upkeep of the building’s exterior, interior, and mechanical systems. This may include tasks such as roof maintenance, painting, HVAC servicing, and general property maintenance. The specific maintenance requirements will depend on the materials and features of the individual barndominium.
Are barndominiums suitable for urban or suburban living?
Barndominiums can be suitable for urban or suburban living, but it depends on local zoning regulations and neighborhood covenants. Some areas may have restrictions on the construction or use of barndominiums, while others may embrace the unique architectural style. It is important to consider the specific location and community guidelines when considering a barndominium as a residential option.